Confidentiality Agreement

Confidentiality agreement sub heading

I have read and agree to the Confidentiality Agreement

Already signed this agreement? We recently strengthened how these documents are protected. Enter the email you signed with and we’ll send you an access link — no need to sign again.

Agreement

Share this property with your friends

Please type comma separated emails if you want to share these properties with multiple people.

Submit Offer

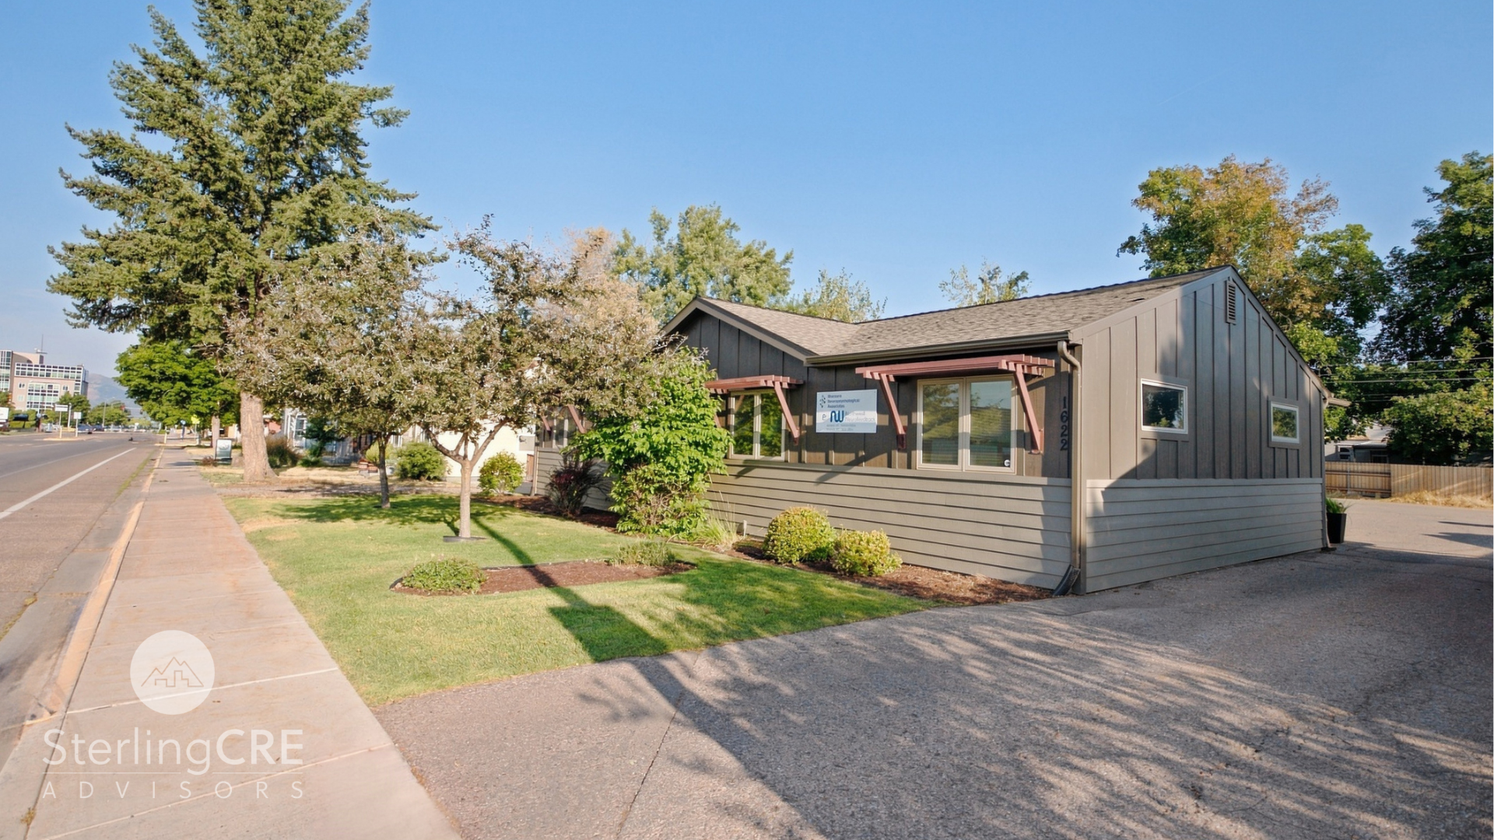
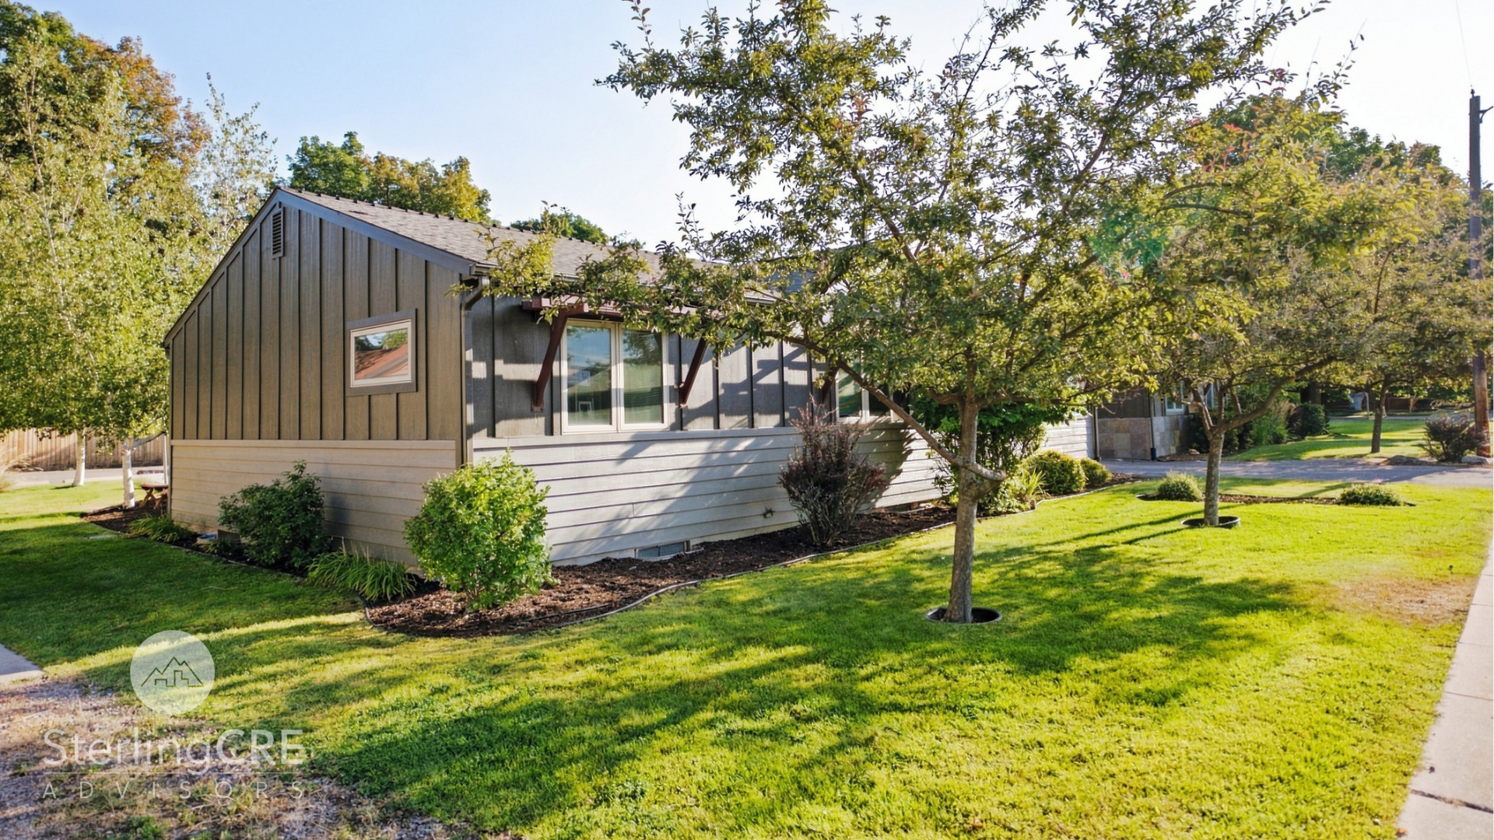
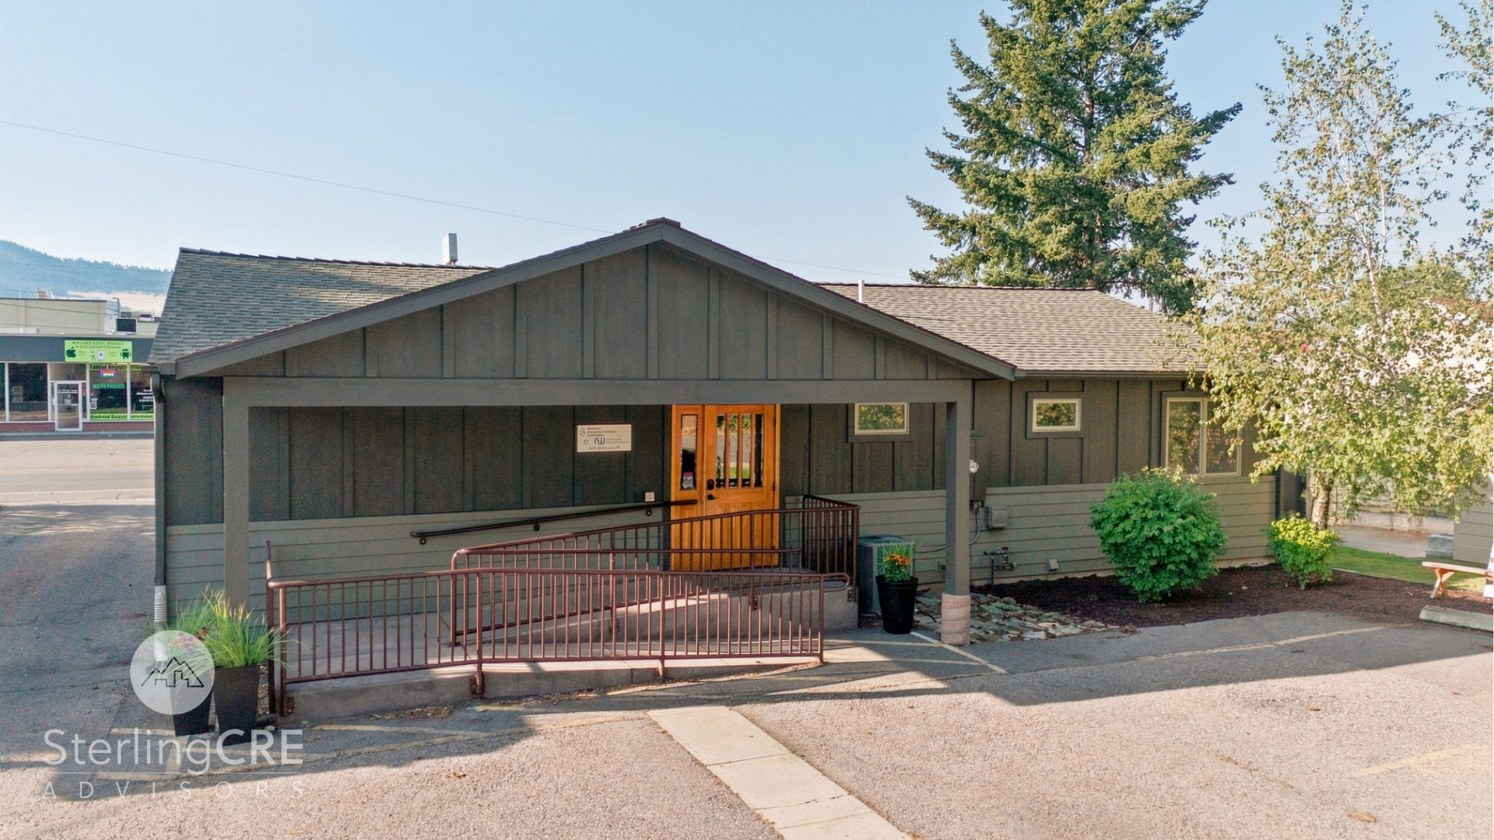
Centrally Located Midtown Office/Retail Building | Lease

1622 South Avenue West, Missoula, Montana, 59801
For Lease

Property Details

  • Price: $22.00/SF NNN
  • Property Type: Office, Medical
  • Availability: Available
  • Transaction Type: For Lease
  • Building Size: 2,412 SF
  • Lease Type: NNN
  • Year Built: 1955
  • Parking: Surface Lot
  • Zoning Description: U-MU4
  • APN/Parcel ID: 04-2200-29-4-05-08-0000
  • Year Renovated: 2012

Property Description

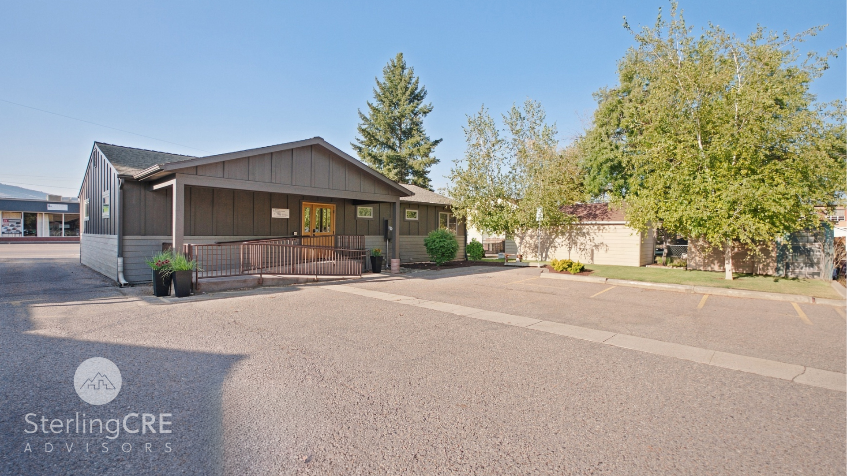
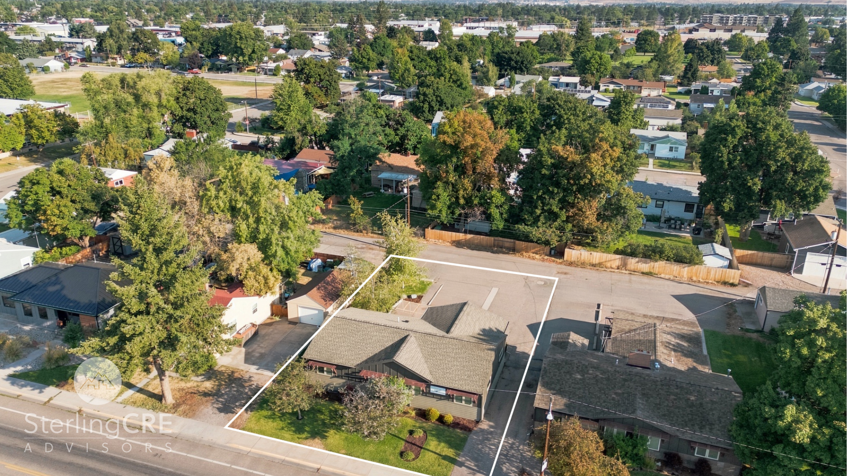
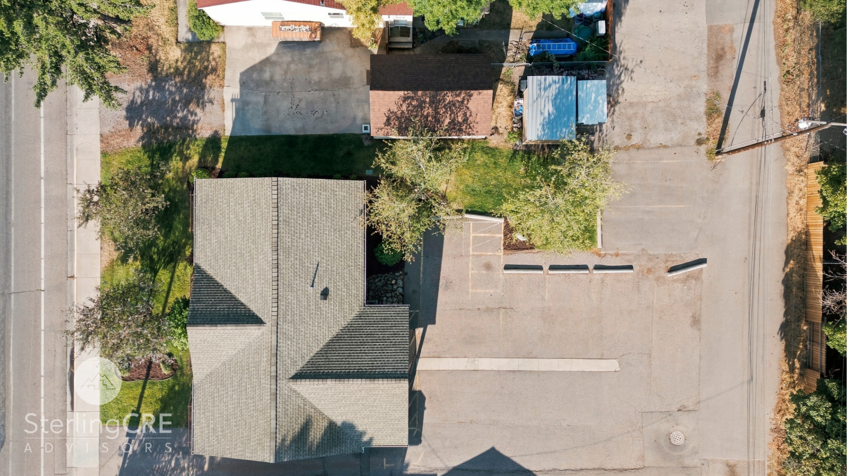
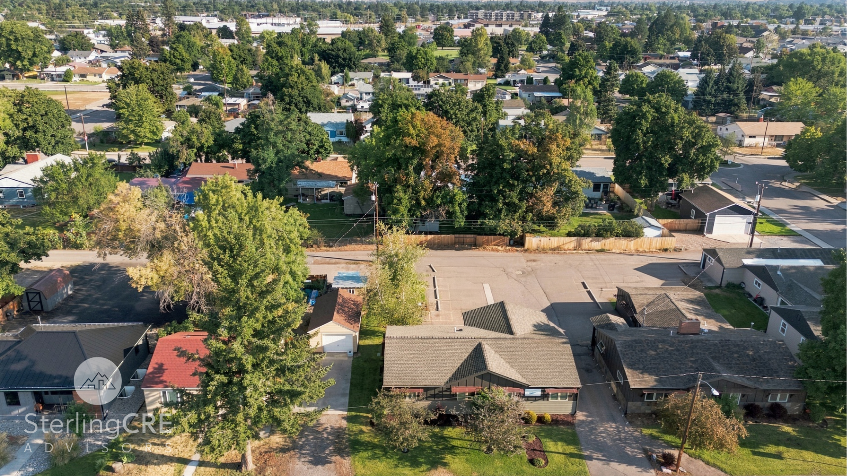
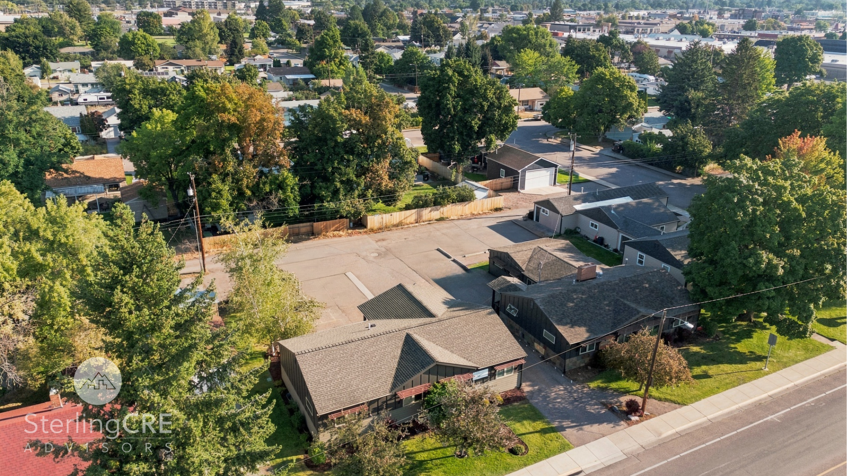
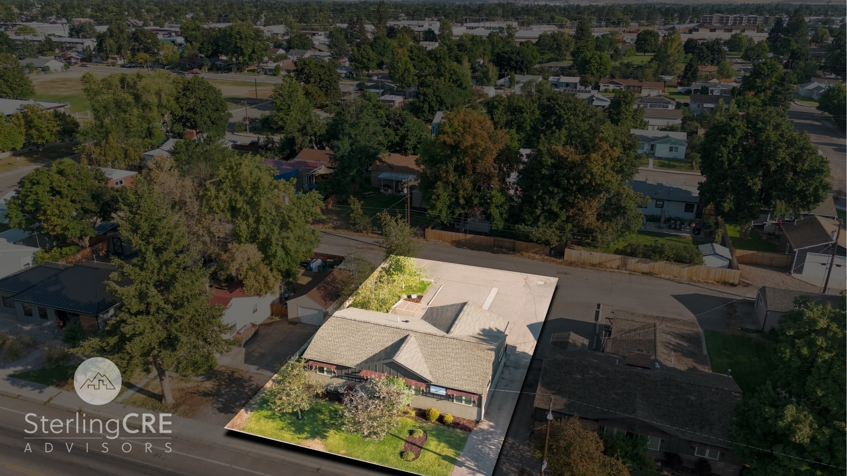
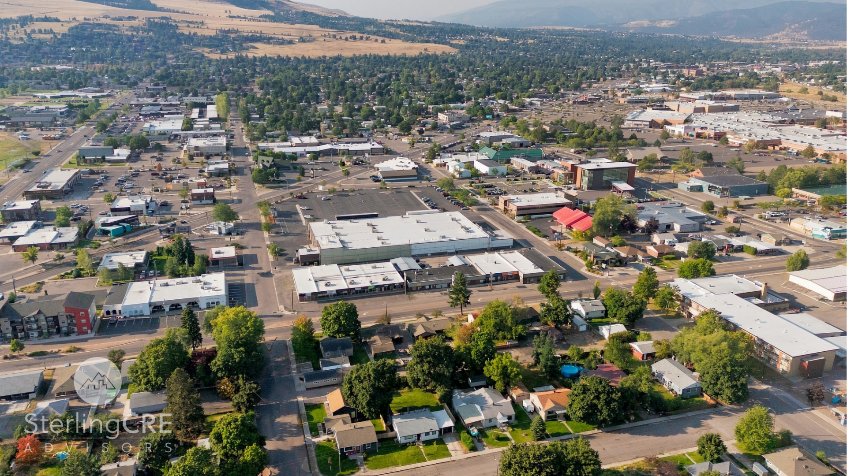
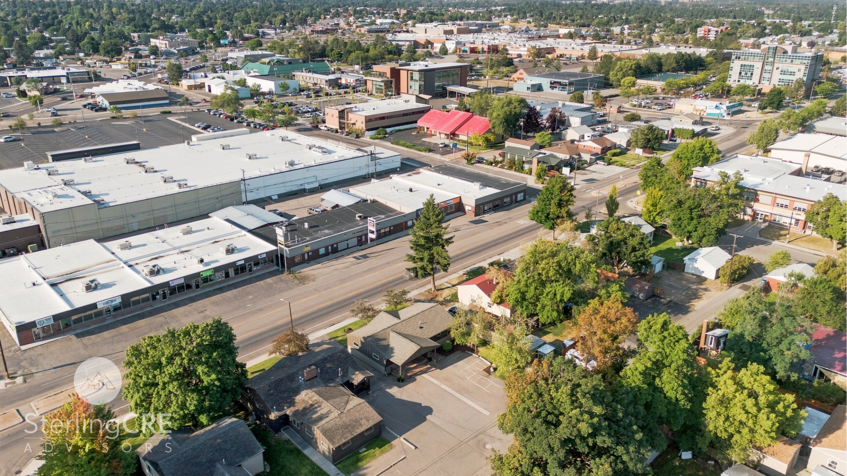
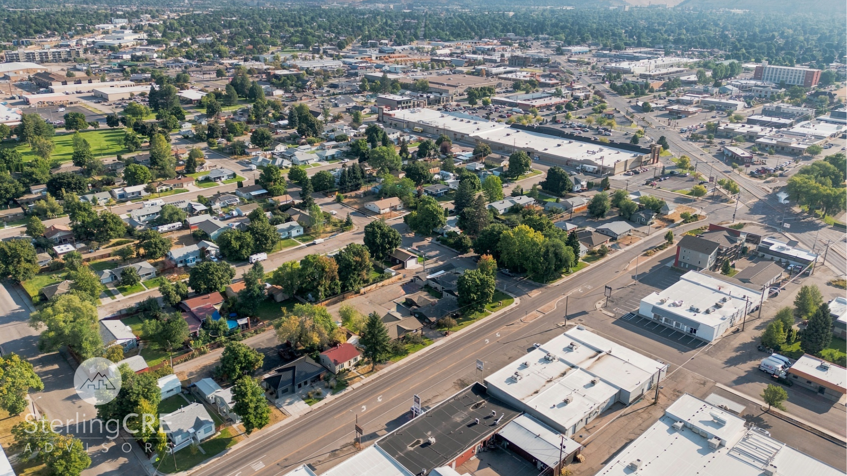
Position your business for maximum visibility on South Avenue West, one of Missoula’s most active commercial corridors. Situated in the heart of the retail district between Southgate Mall and Tremper’s Shopping Center, this 2,412-square-foot property offers steady foot traffic, high vehicle counts, and convenient on-site parking for clients and staff.

Featuring adaptable interior spaces and permissive U-MU4 zoning, this property is ready to accommodate a wide variety of businesses. It is ideal for a professional services firm, medical office and service-based retail.

Key Highlights:

±2,412 SF : Perfect size for a variety of small businesses.

Flexible U-MU4 Zoning: Zoning guidelines allow for a wide variety of business types.

High-Visibility Corridor: Located directly between two major retail anchors on South Avenue West.

Property Highlights

    • High visibility location along South Avenue West, between Tremper’s Shopping Center and the Southgate Mall
    • Permissive U-MU4 zoning allows for a wide range of commercial uses and flexibility for renovations
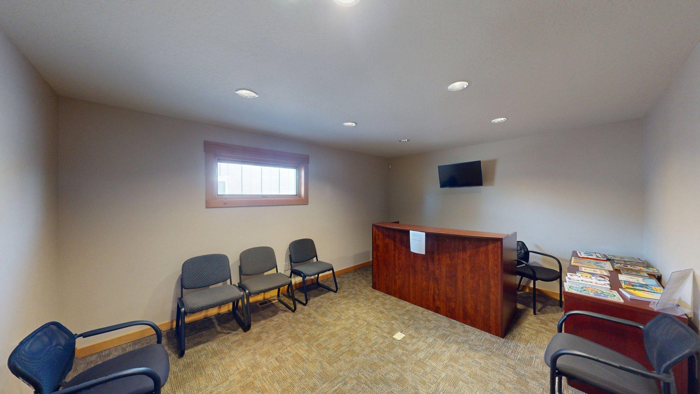
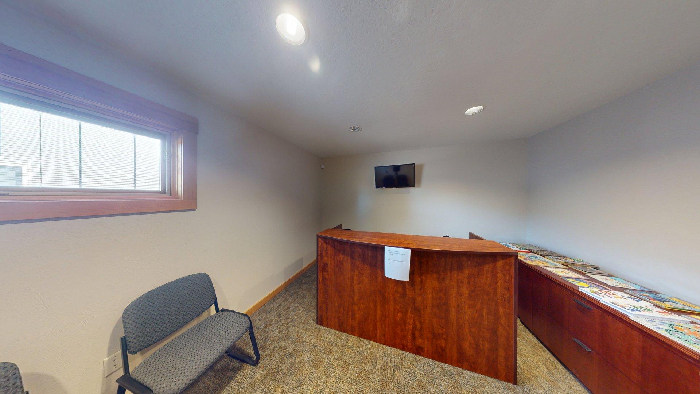
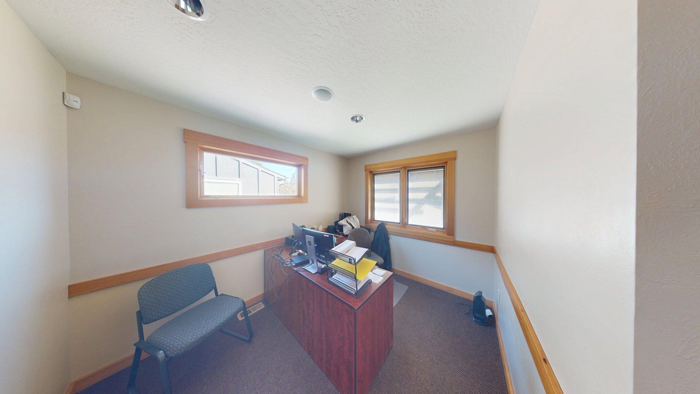
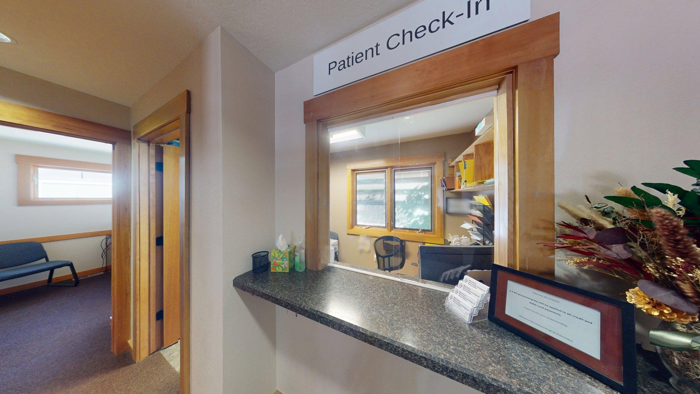
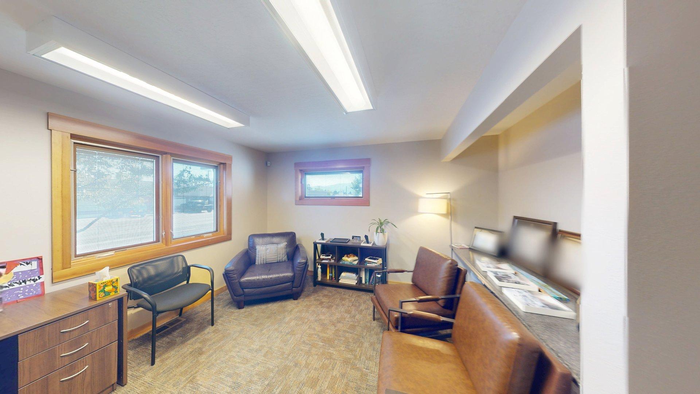
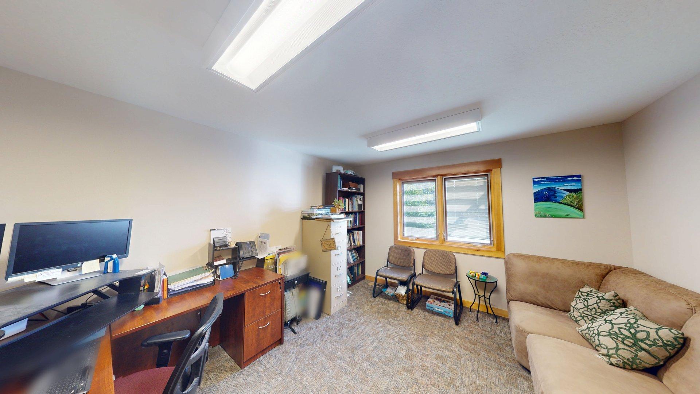
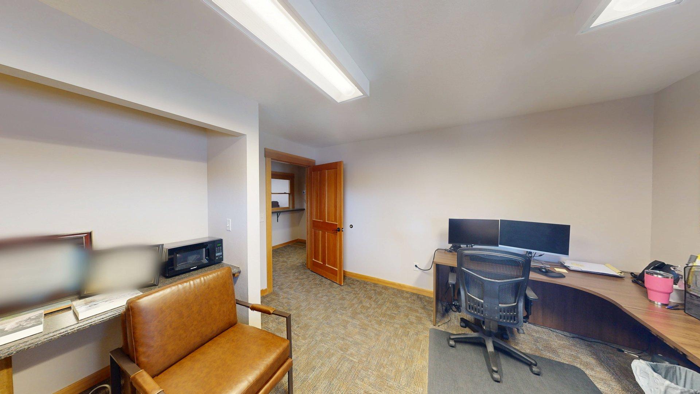
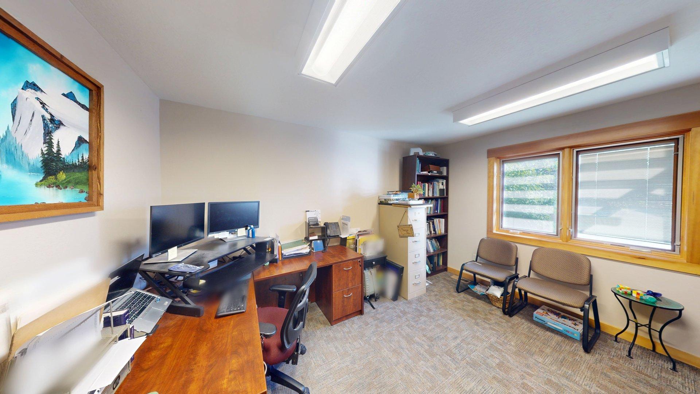
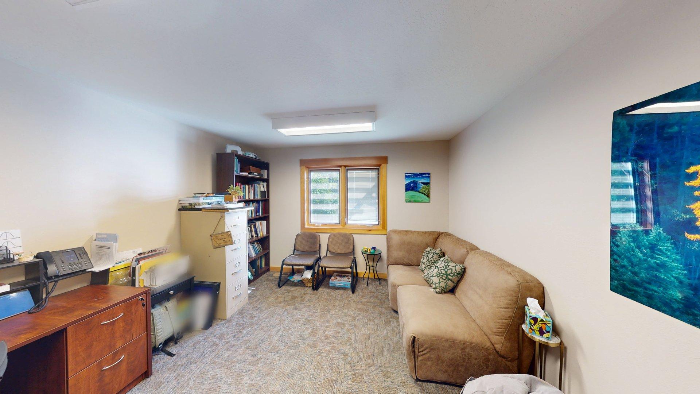
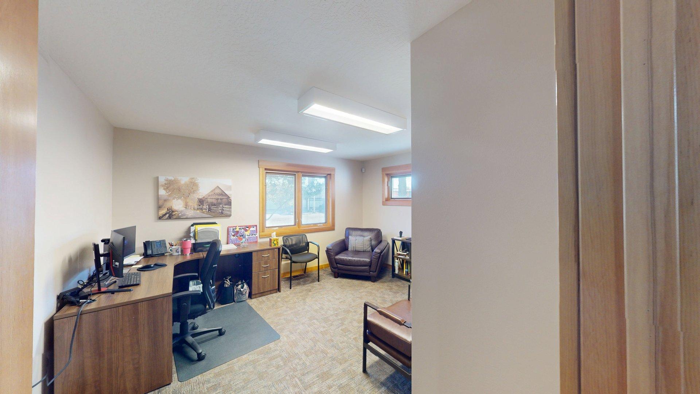
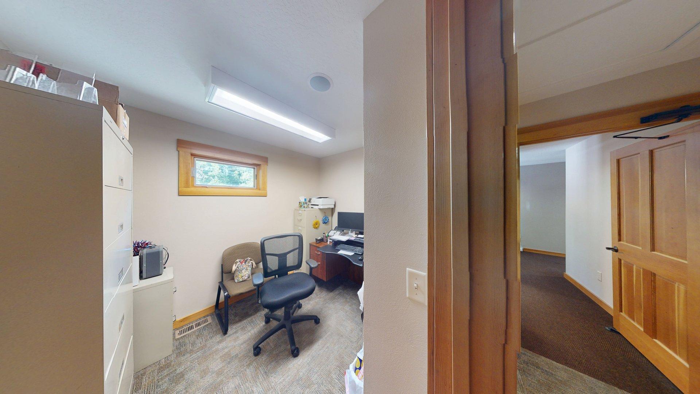
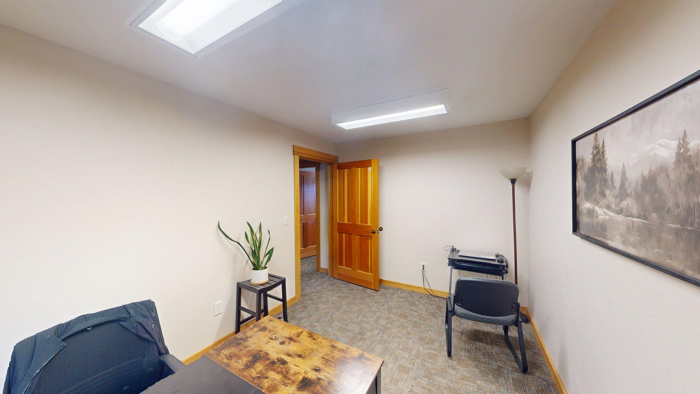
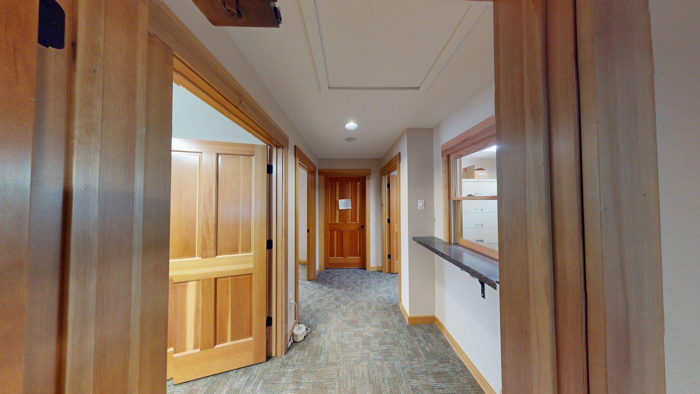
    • Flexible space allows for a wide range of potential layouts; Currently laid out as 5 offices, reception and waiting room
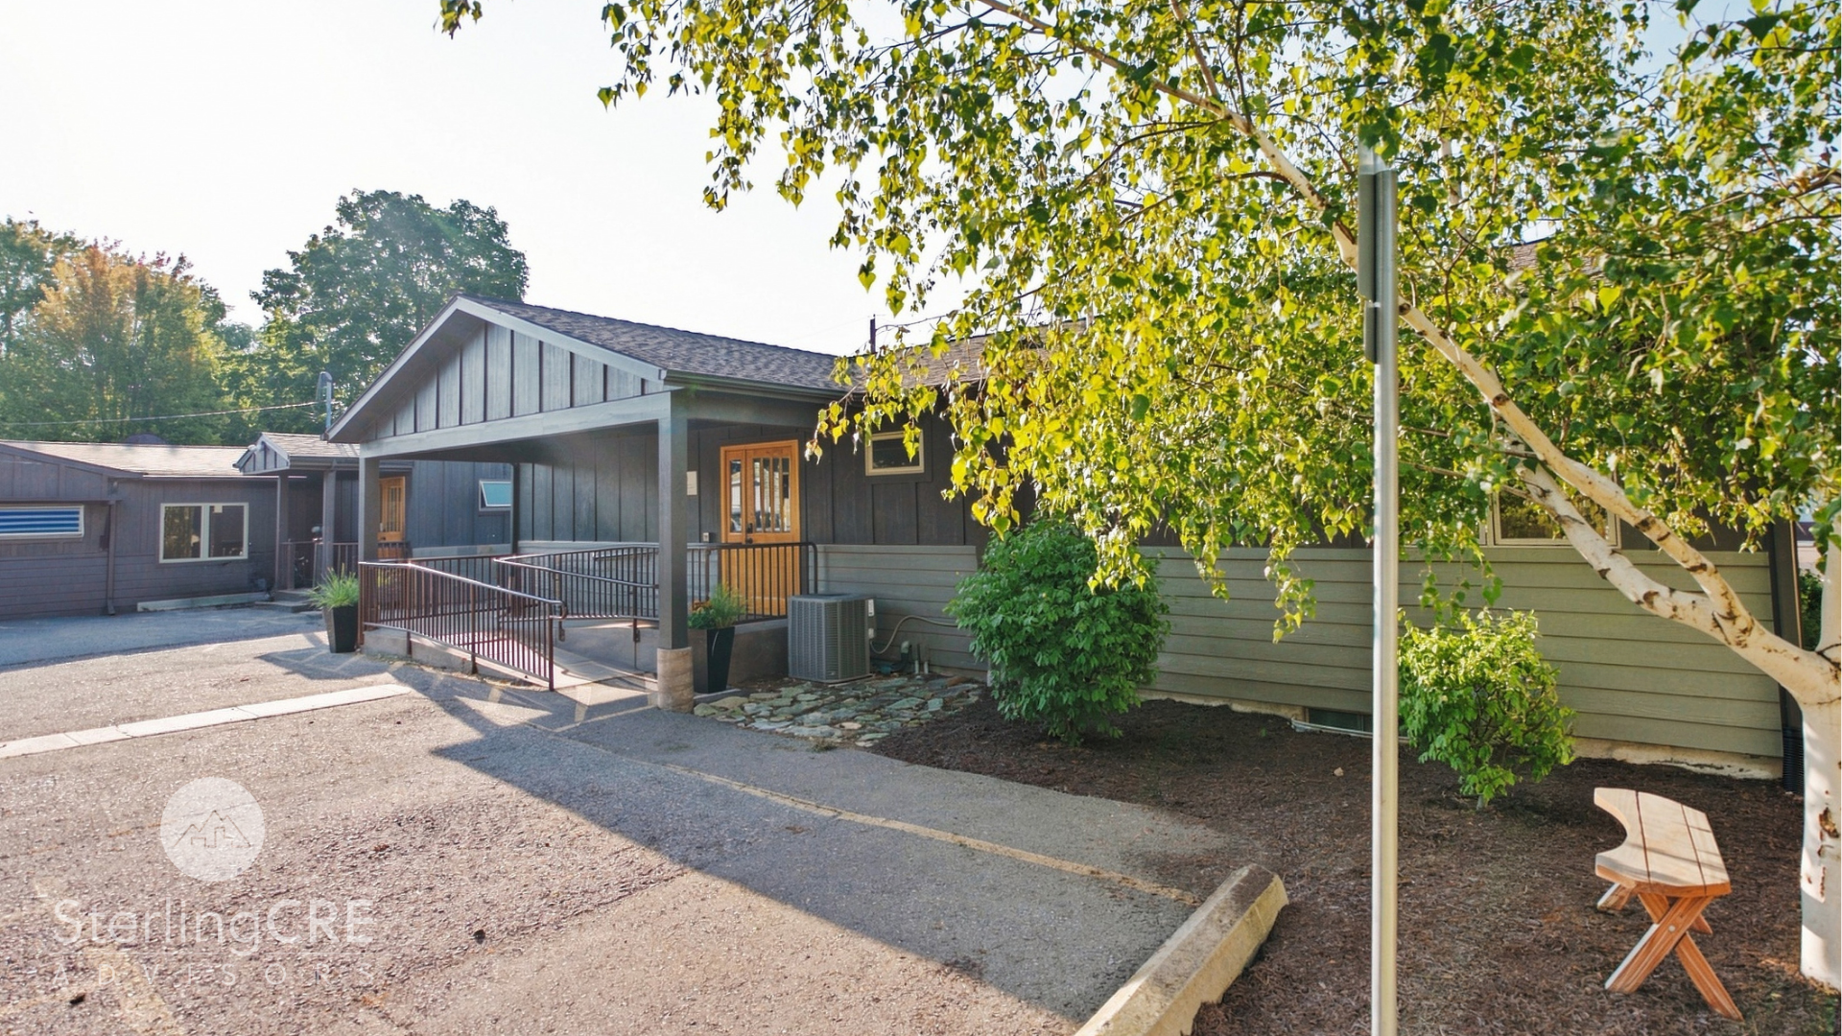
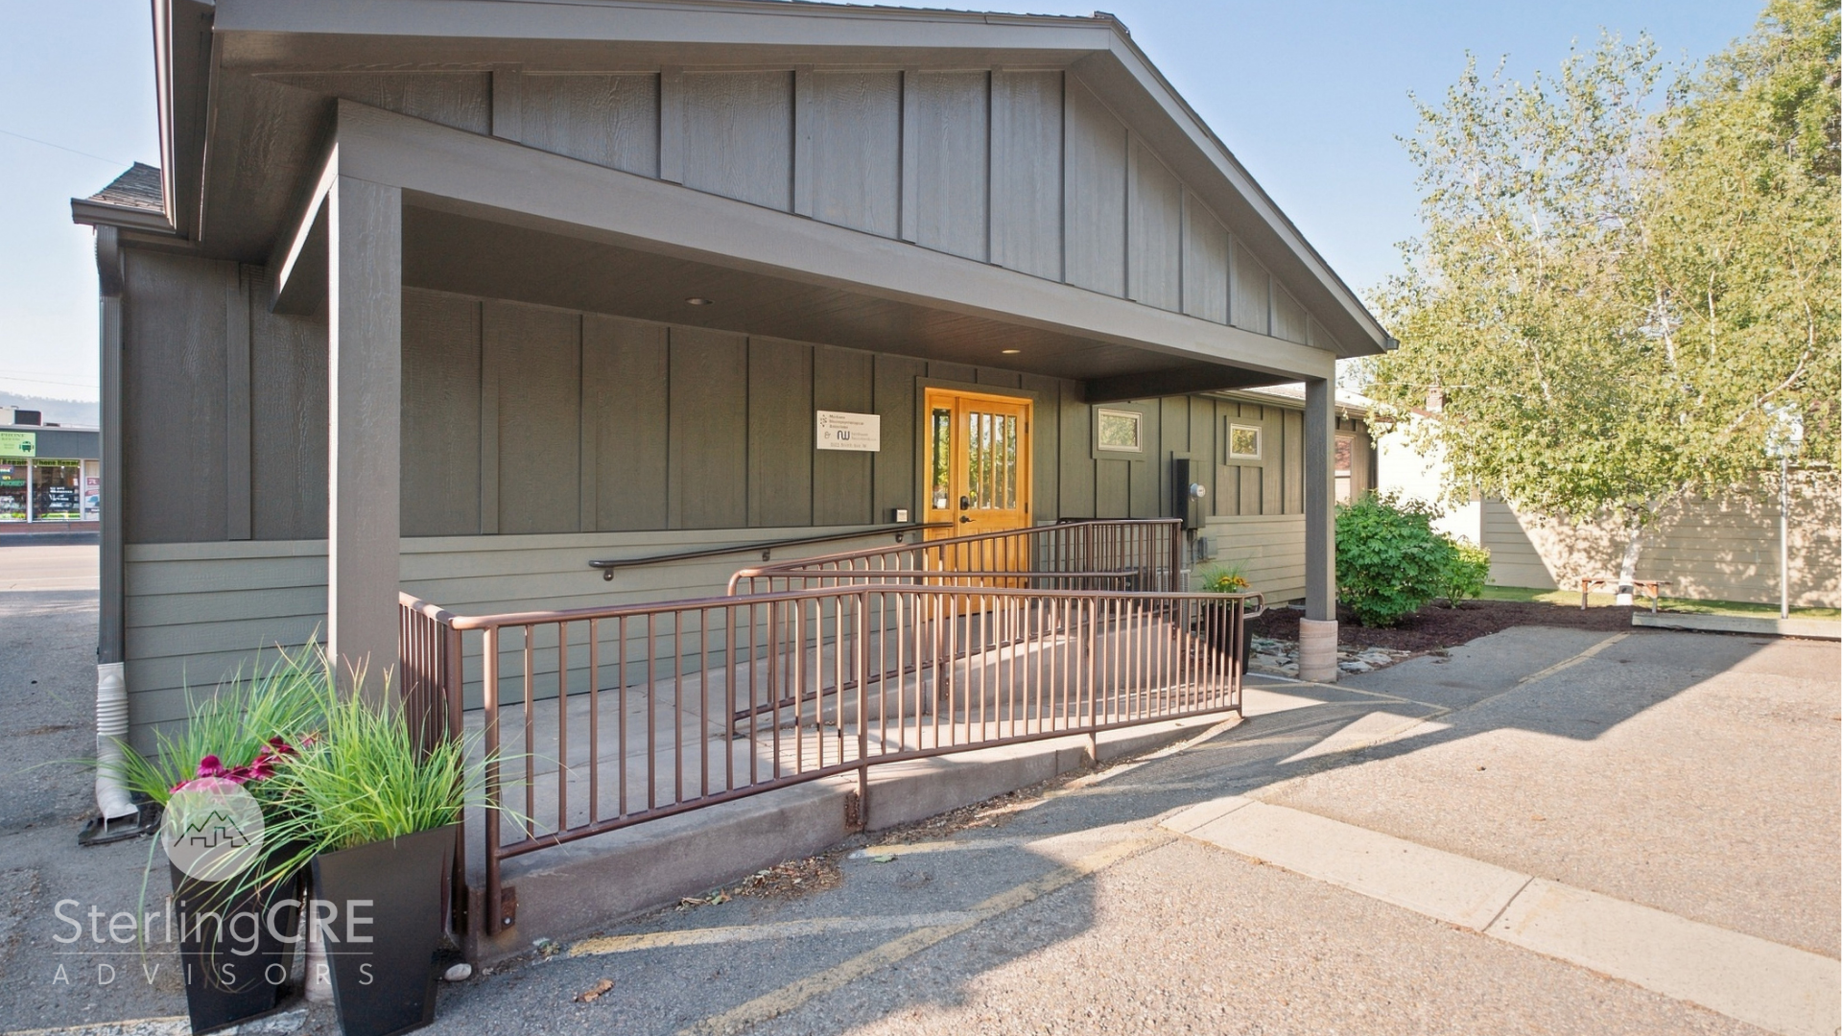
    • Paved parking area with room for ±7 cars which is alley-loaded for convenience

Download File

Download File

Download Offering Memorandum

3D Tour

3D Tour Download Lease Brochure
Share this property

Request Information


Financial Summary

Investment Highlights

Price $0.00
Price / Unit $0.00
Gross Rent Multiplier 0.00
Proposed Loan Amount $0.00
Initial Investment $0.00


Income & Expenses

Income
Potential
Current


Expense
Potential
Current
Total Expenses
$ 0.00
$ 0.00
Net Operating Income $0.00 $0.00
Less Debt Service $0 $0
Potential Net Cash Flow $0.00 $0.00
Cash on Cash Return 0.00 % 0.00 %
Capitalization Rate 0.00 % 0.00 %

Rent Roll

Unit
BR/BA
Current Monthly Rent
Potential Monthly Rent
Status
Lease Expires

Totals

$ 0.00

$ 0.00

>
SterlingCRE Advisors
Privacy Overview

This website uses cookies so that we can provide you with the best user experience possible. Cookie information is stored in your browser and performs functions such as recognising you when you return to our website and helping our team to understand which sections of the website you find most interesting and useful.