
Confidentiality Agreement

Confidentiality agreement sub heading

I have read and agree to the Confidentiality Agreement

Already signed this agreement? We recently strengthened how these documents are protected. Enter the email you signed with and we’ll send you an access link — no need to sign again.

Agreement

Share this property with your friends

Please type comma separated emails if you want to share these properties with multiple people.

Submit Offer

Turnkey Downtown Retail Building

218 W Main Street, Missoula, Montana, 59802
For Sale

Property Details

  • Price: $1,300,000
  • Property Type: Retail
  • Availability: Available
  • Transaction Type: For Sale
  • Building Size: 3,900 SF
  • Lot Size: 0.09 AC
  • Sale Type: Owner Occupier
  • Year Built: 1905
  • Tenancy: Single Tenant
  • Zoning Description: D-C
  • Cross Streets: Ryman
  • APN/Parcel ID: 04-2200-22-2-22-06-0000
  • Year Renovated: 2017

Property Description


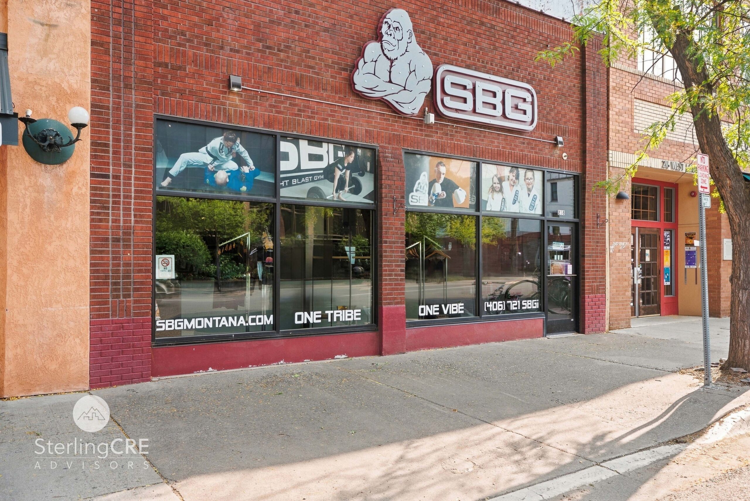
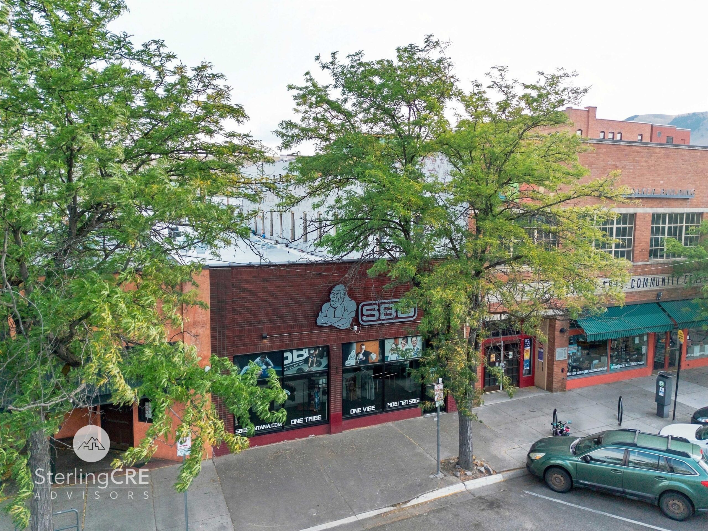
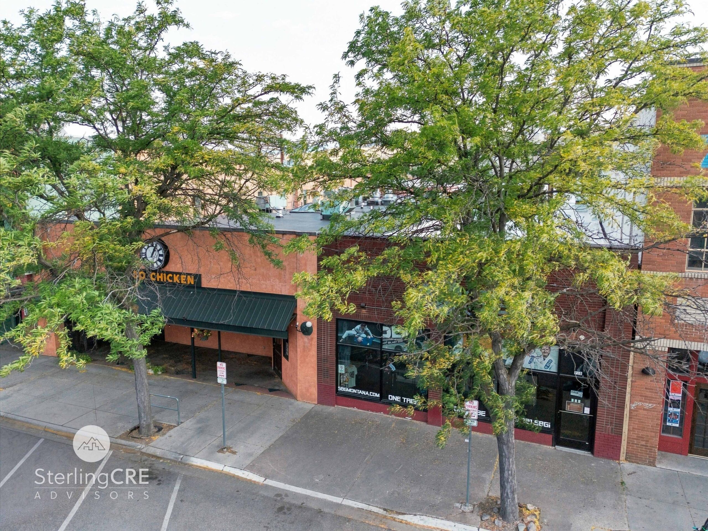
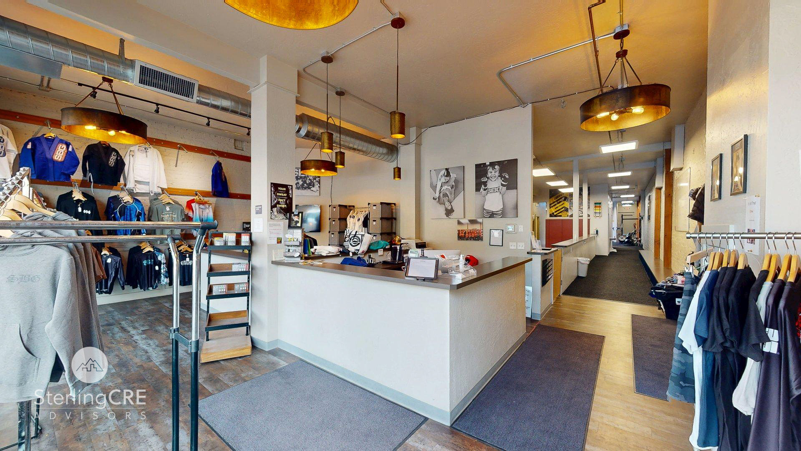
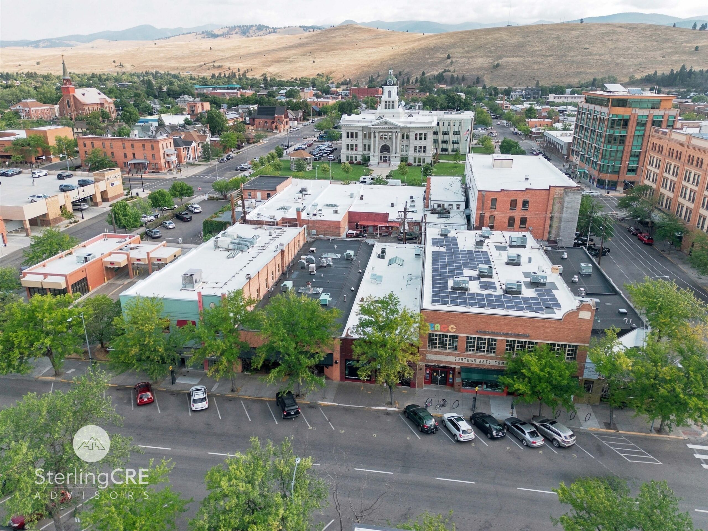
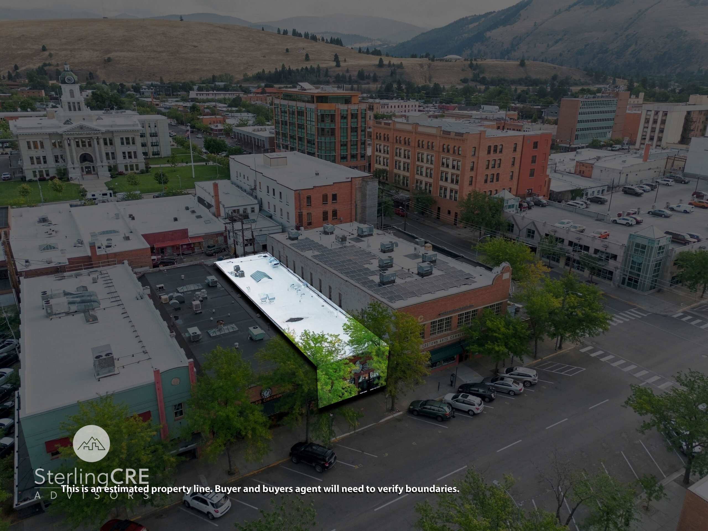
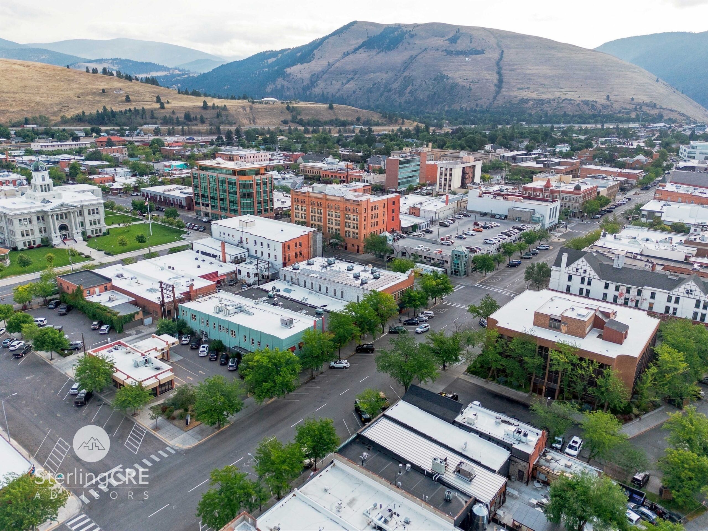
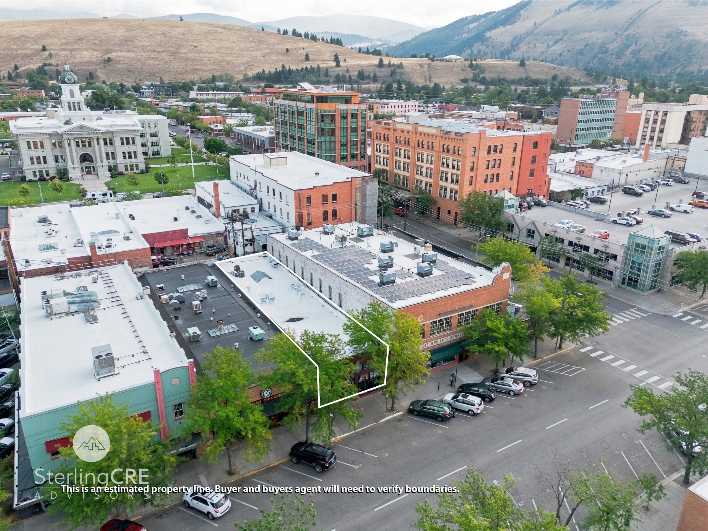
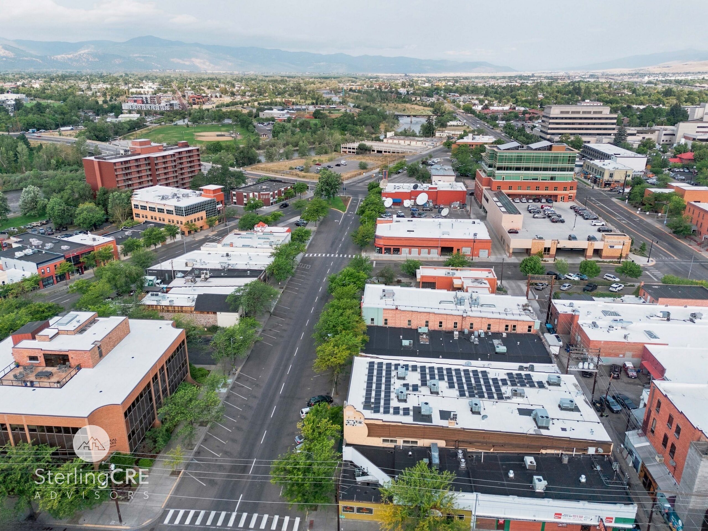
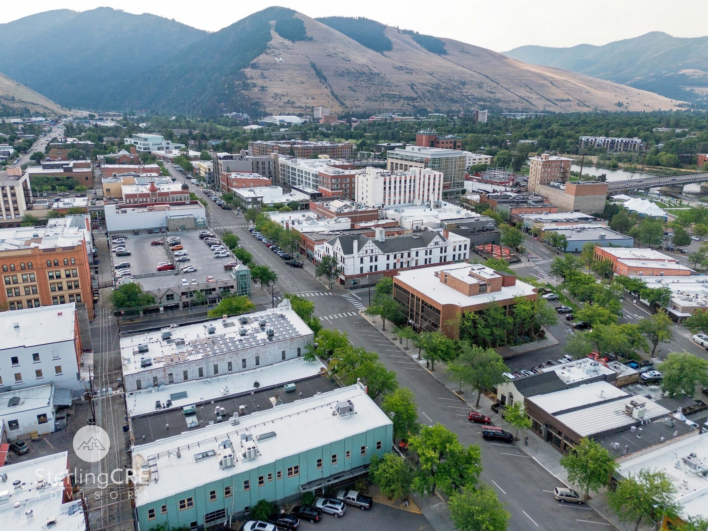
Located in the heart of downtown Missoula, 218 West Main Street offers ±3,900 SF of turnkey retail space with excellent visibility along a busy stretch of Main Street. The property is surrounded by shops, restaurants, and galleries and is within walking distance to Caras Park and downtown’s retail and restaurant corridor.

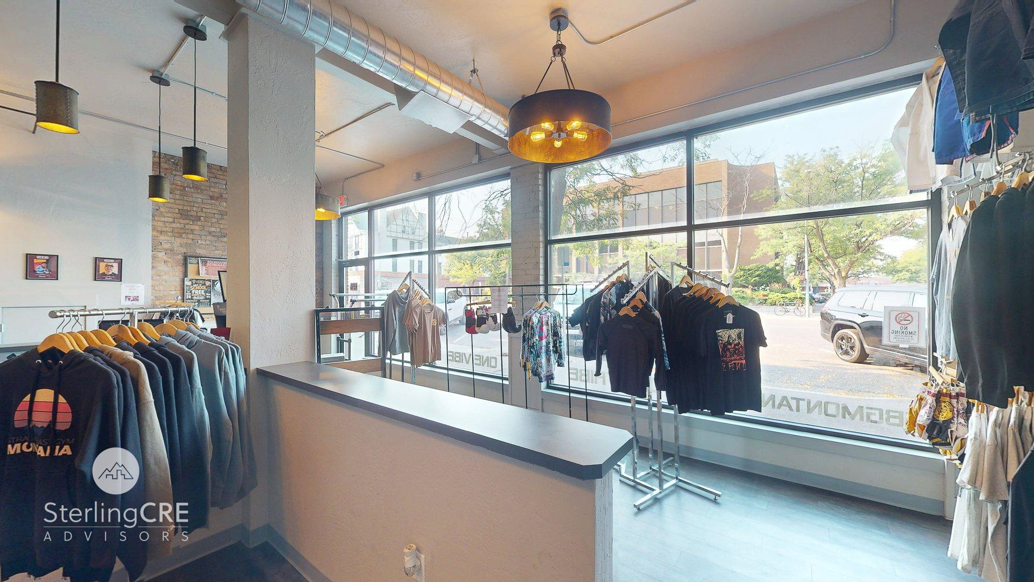
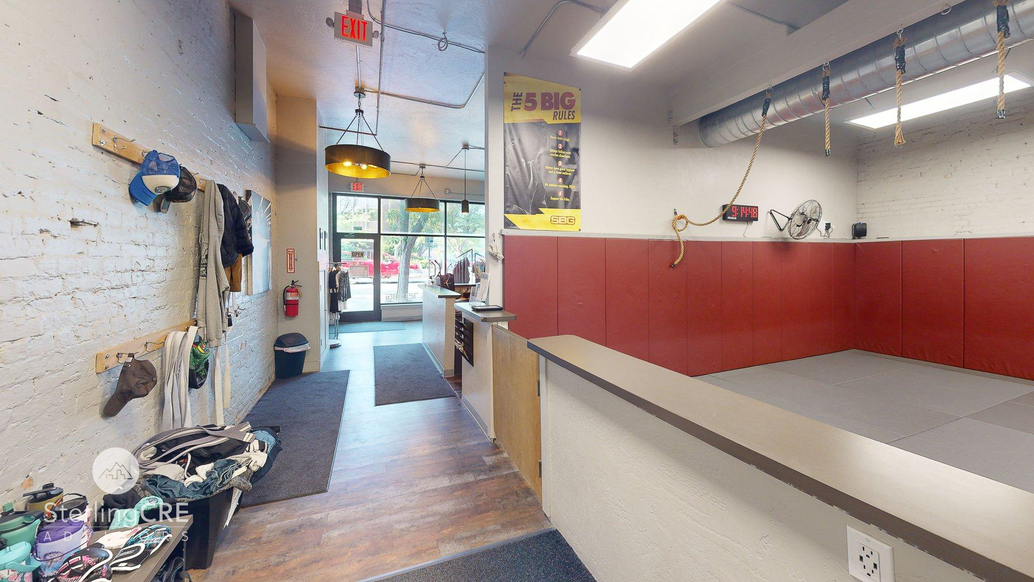
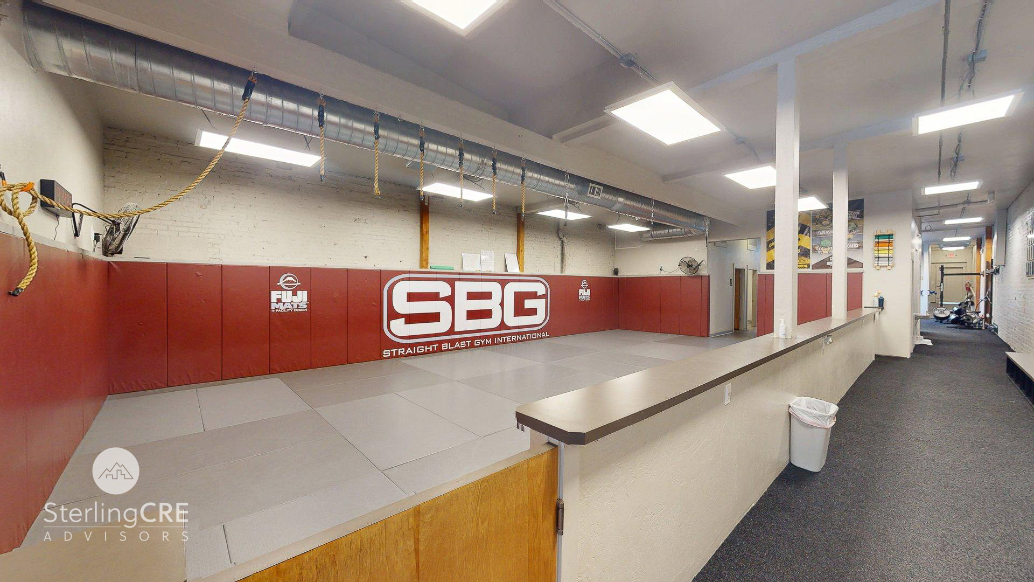
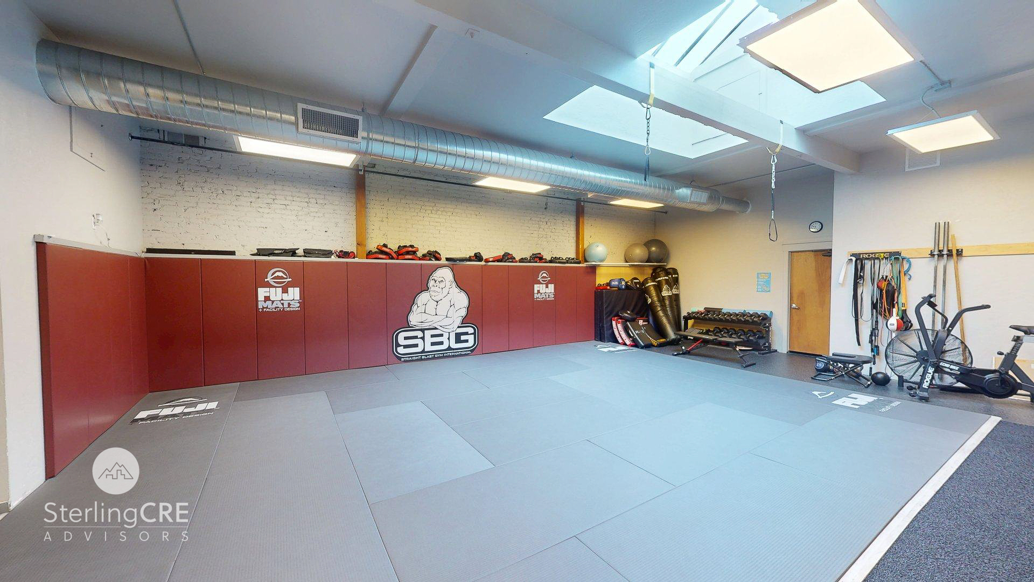
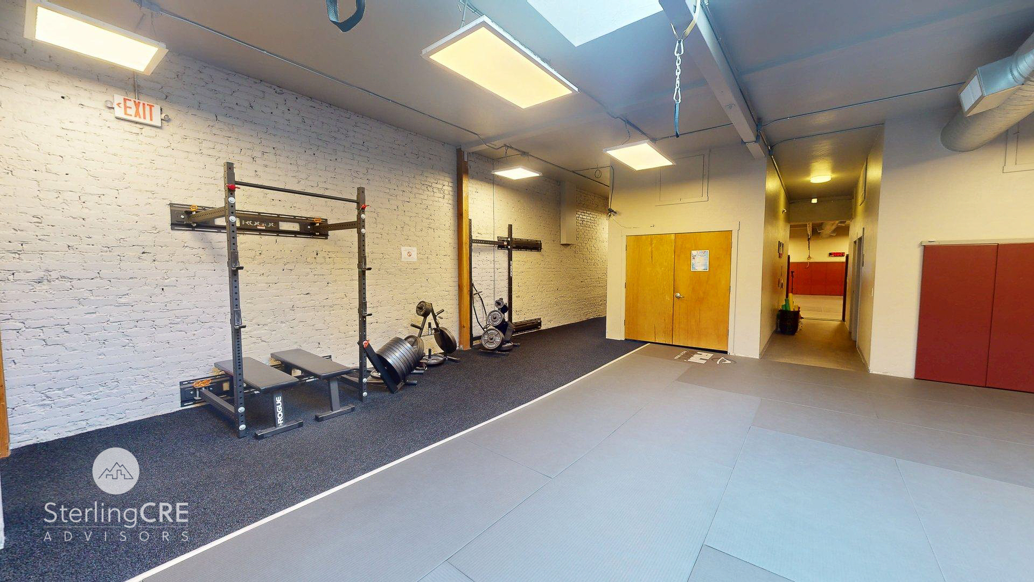
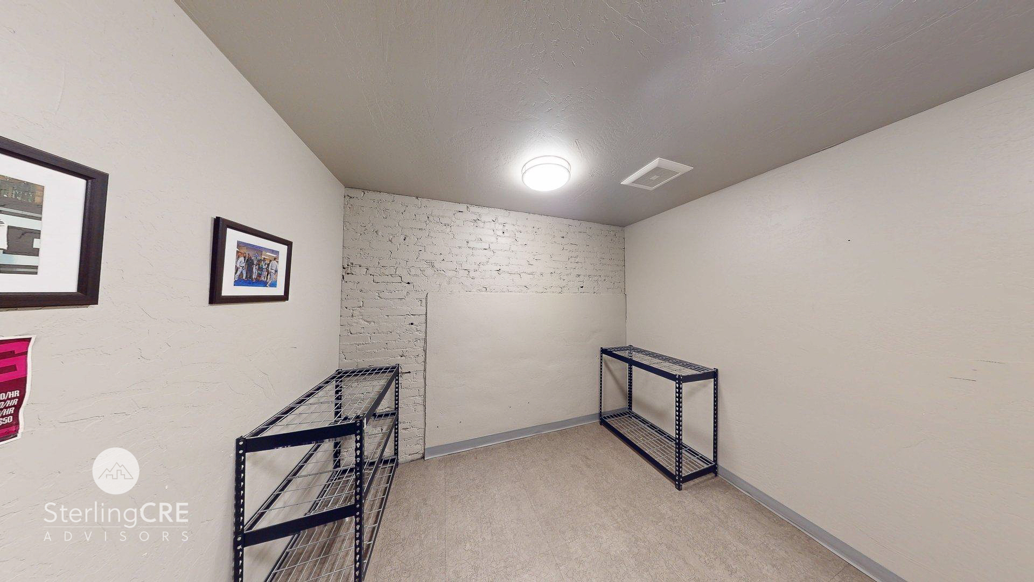
The building features a flexible, single-level layout with large storefront windows, open space, restrooms, storage, and room for prominent signage. Remodeled in 2017 and zoned D-C Downtown Core, the property is well suited for a variety of retail, service, office, fitness, or entertainment uses.

With ample on-street parking and a public parking deck just around the corner, the property offers strong accessibility for customers and employees. SBA financing eligibility also creates an attractive opportunity for an owner-user to establish a long-term downtown presence while building equity rather than continuing to lease.

Property Highlights

    • Located in the heart of downtown Missoula, a premier location for retail and services.
    • Features large storefront windows for an inviting retail experience.
    • Plan offers a versatile layout with restrooms, open spaces, a storefront and storage, all on one level.
    • Ample on-street parking and the building is steps away from a public parking deck.
    • Permissive Downtown Core zoning allows for a wide range of retail, service and office uses.

Download File

Download File

Download Offering Memorandum

3D Tour

3D Tour Offering Memorandum
Share this property

Request Information


Financial Summary

Investment Highlights

Price $0.00
Price / Unit $0.00
Gross Rent Multiplier 0.00
Proposed Loan Amount $0.00
Initial Investment $0.00


Income & Expenses

Income
Potential
Current


Expense
Potential
Current
Total Expenses
$ 0.00
$ 0.00
Net Operating Income $0.00 $0.00
Less Debt Service $0 $0
Potential Net Cash Flow $0.00 $0.00
Cash on Cash Return 0.00 % 0.00 %
Capitalization Rate 0.00 % 0.00 %

Rent Roll

Unit
BR/BA
Current Monthly Rent
Potential Monthly Rent
Status
Lease Expires

Totals

$ 0.00

$ 0.00

>
SterlingCRE Advisors
Privacy Overview

This website uses cookies so that we can provide you with the best user experience possible. Cookie information is stored in your browser and performs functions such as recognising you when you return to our website and helping our team to understand which sections of the website you find most interesting and useful.